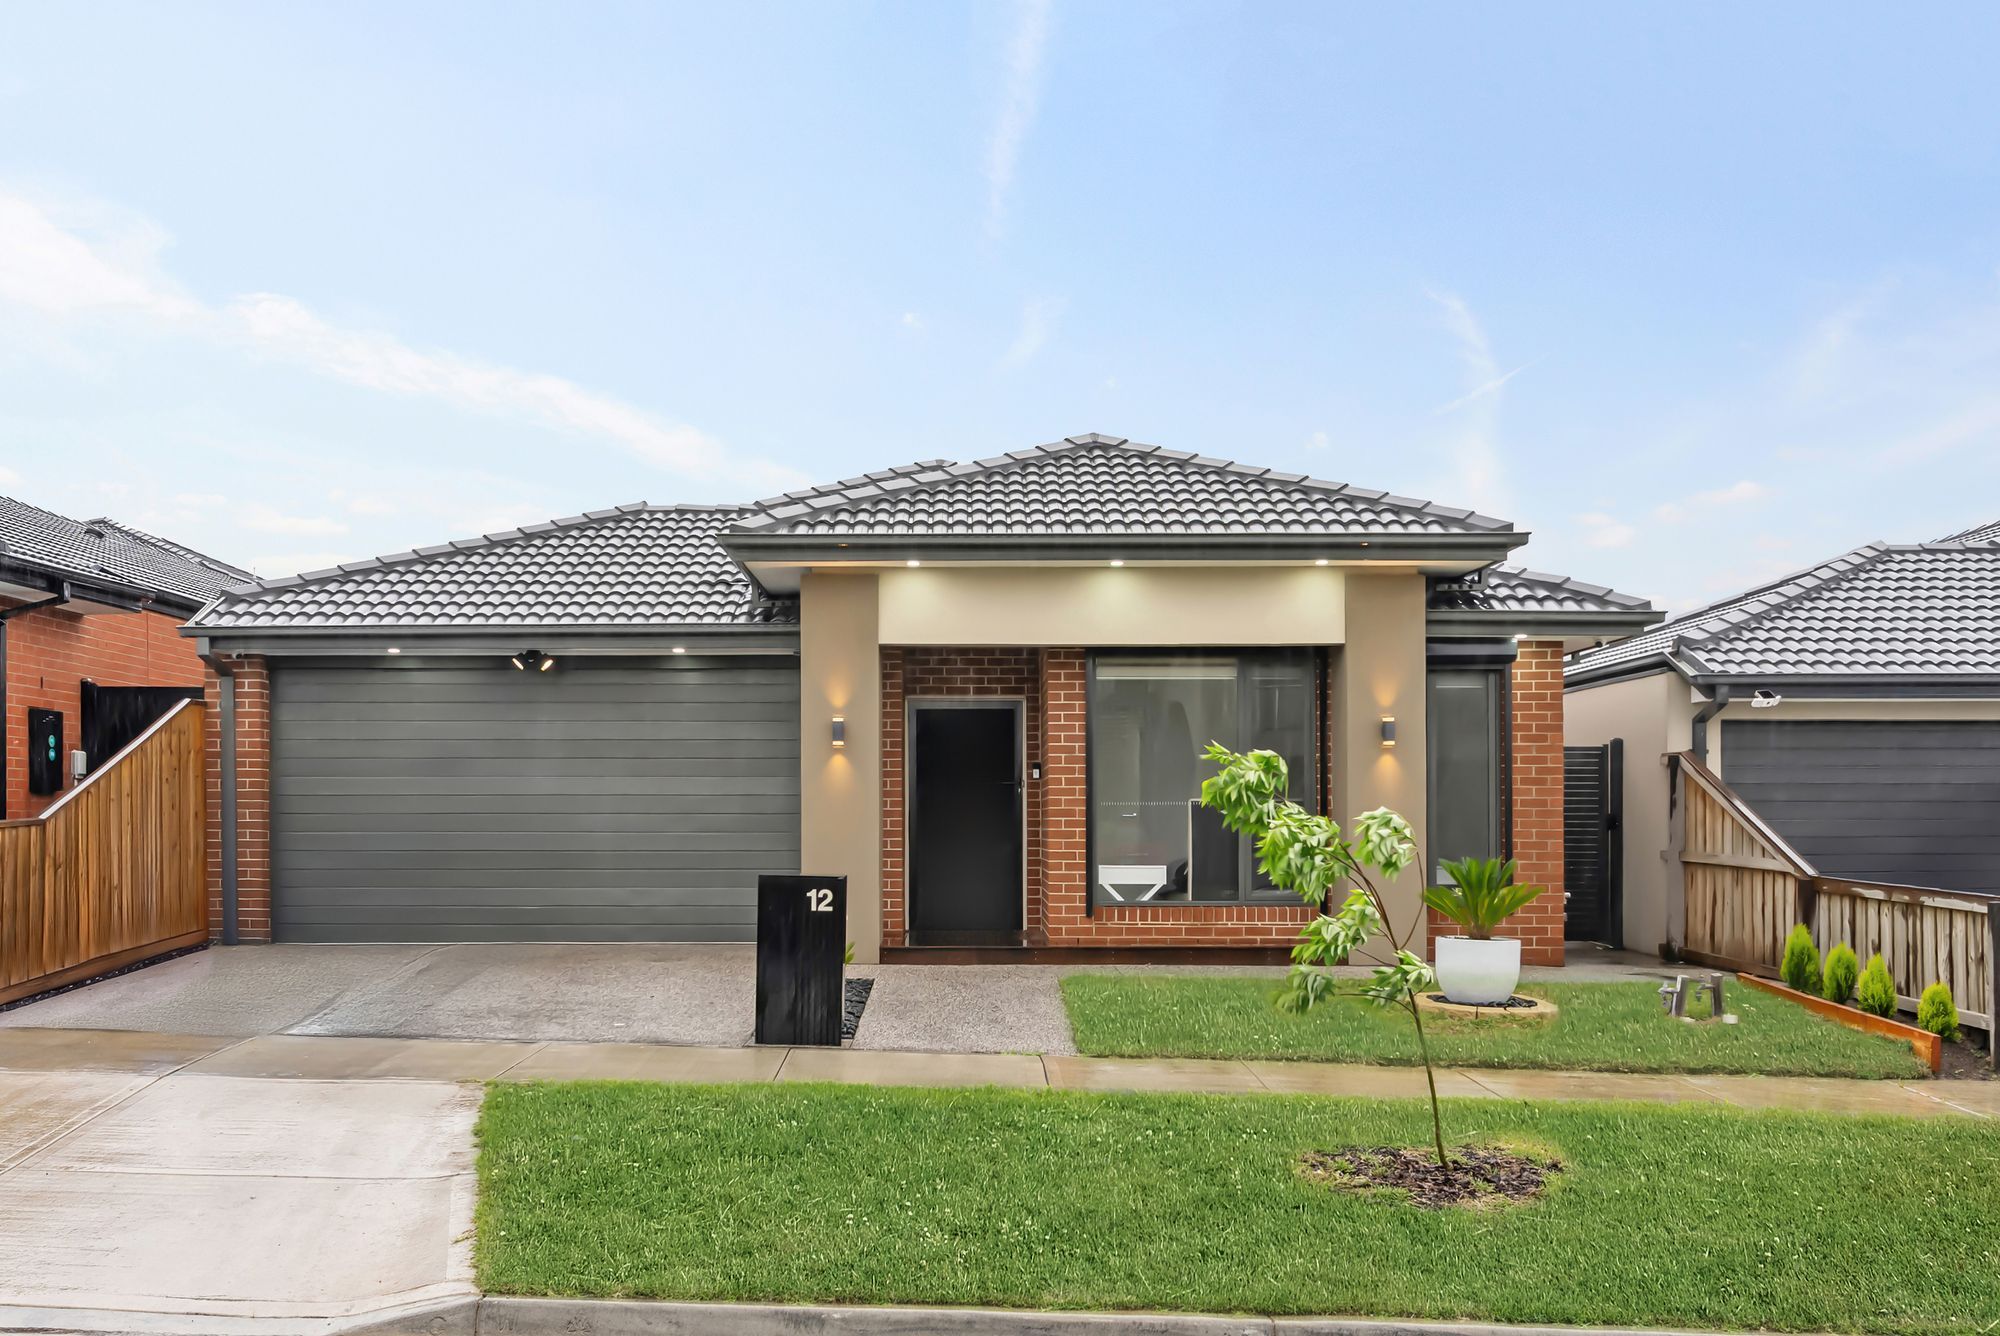
Inspection and auction details
- Wednesday11November
- Saturday14November
- Wednesday18November
- Saturday21November
- Wednesday25November
- Saturday28November
- Wednesday2December
- Saturday5December
- +6 more inspections
- Auction5December
Auction location: On Site

House for Sale in Wollert
Stylish Interiors, Seamless Living
- 4 Beds
- 2 Baths
- 2 Cars
Showcasing an impressive combination of contemporary sophistication, quality finishes and thoughtful design, this beautifully presented residence delivers an exceptional standard of modern family living. With its stylish interiors, light-filled spaces and seamless connection between indoor and outdoor entertaining, the home offers the perfect balance of comfort, functionality and effortless elegance.
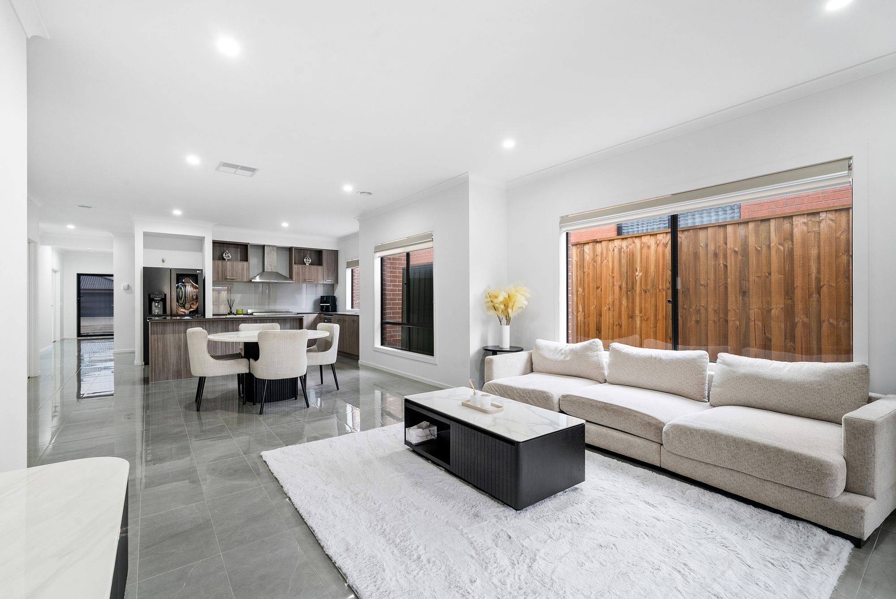
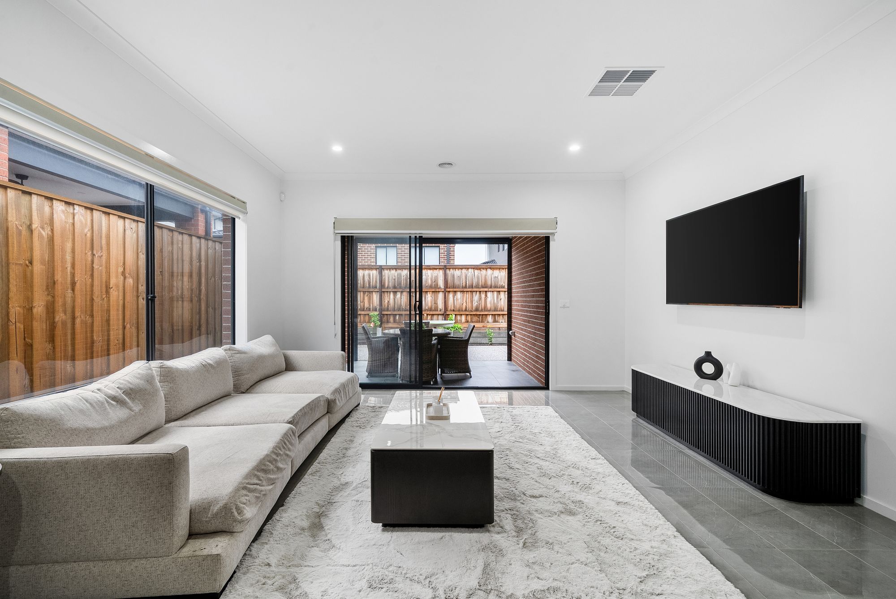
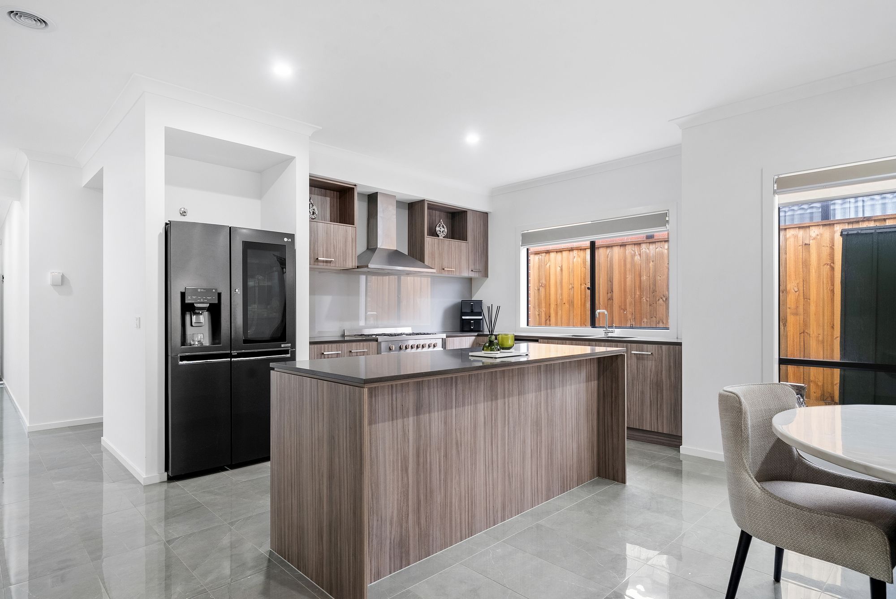
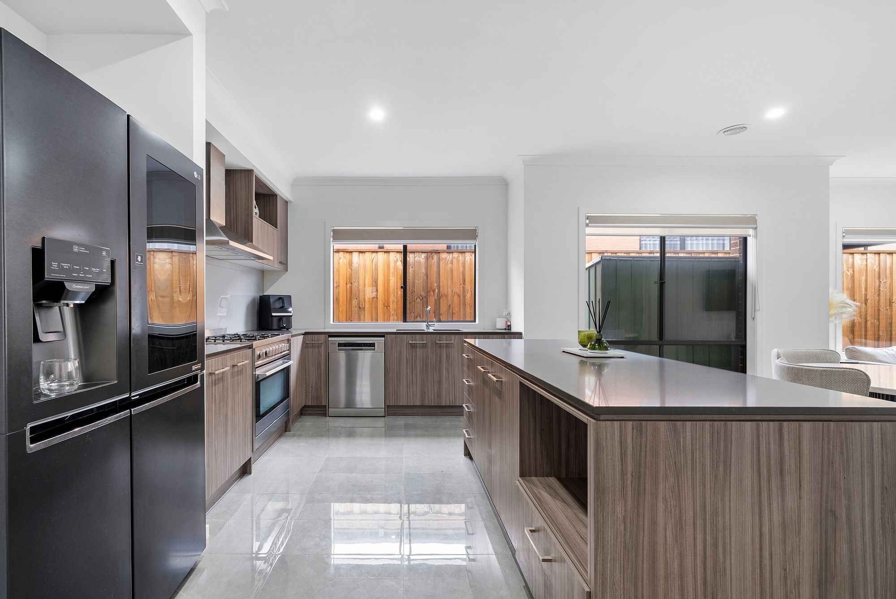
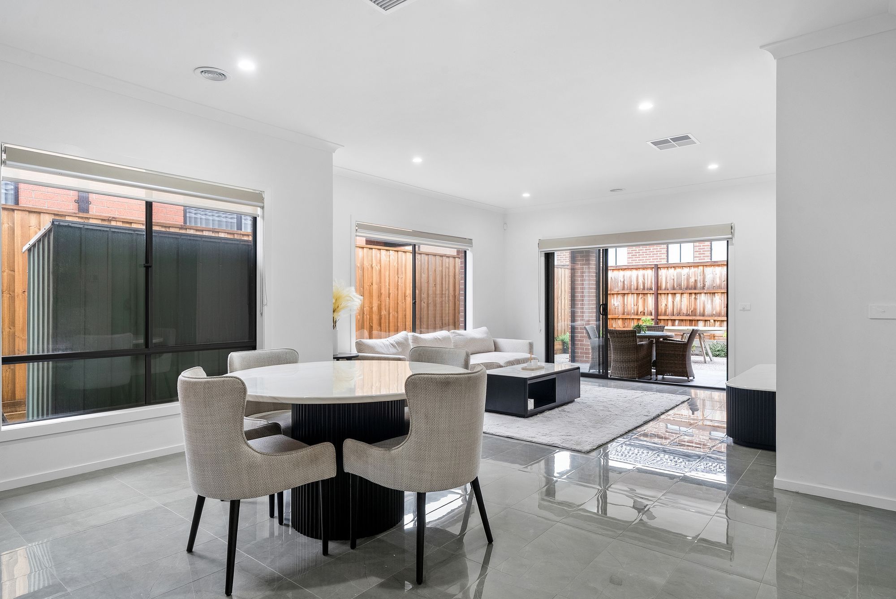
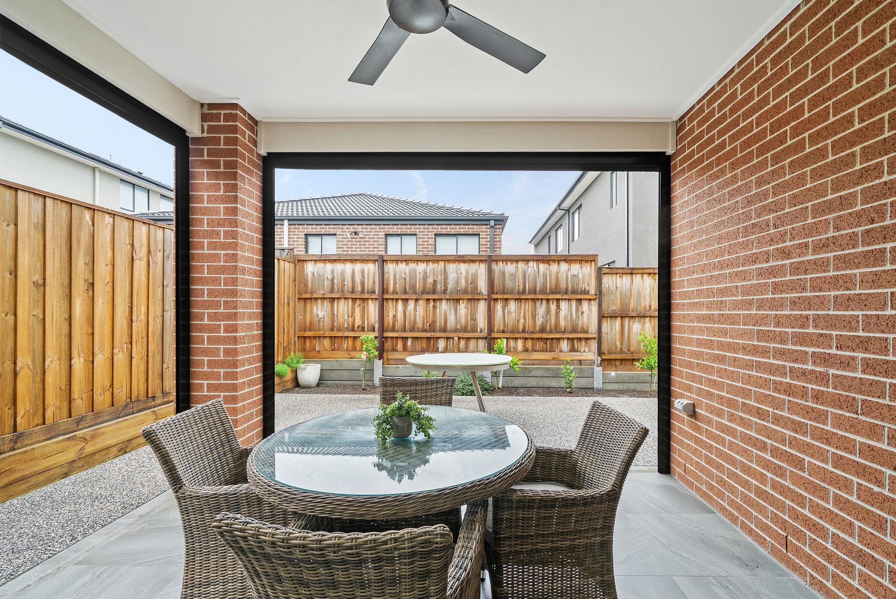
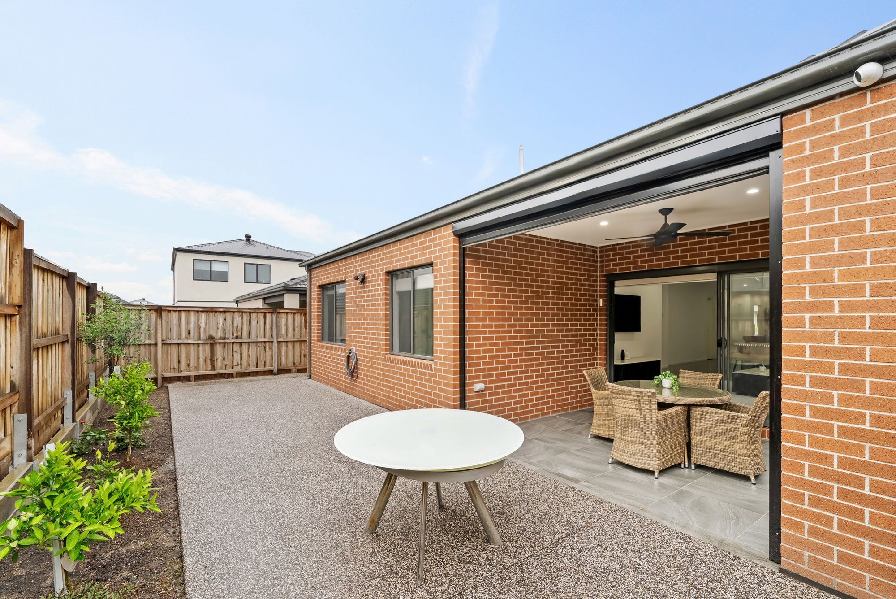
At the heart of the home, an expansive open-plan living and dining area is enhanced by large windows, sleek tiled flooring and a fresh neutral colour palette, creating a bright and inviting atmosphere. The beautifully appointed kitchen features stone benchtops, stylish cabinetry, a generous island bench, 900mm cooking appliances, stainless steel dishwasher and ample storage, combining practicality with contemporary appeal. Sliding doors extend the living space to a covered alfresco, complete with a ceiling fan and overlooking a beautifully maintained, low-maintenance backyard with exposed aggregate paving, landscaped garden beds and established greenery, providing an inviting setting for year-round entertaining.
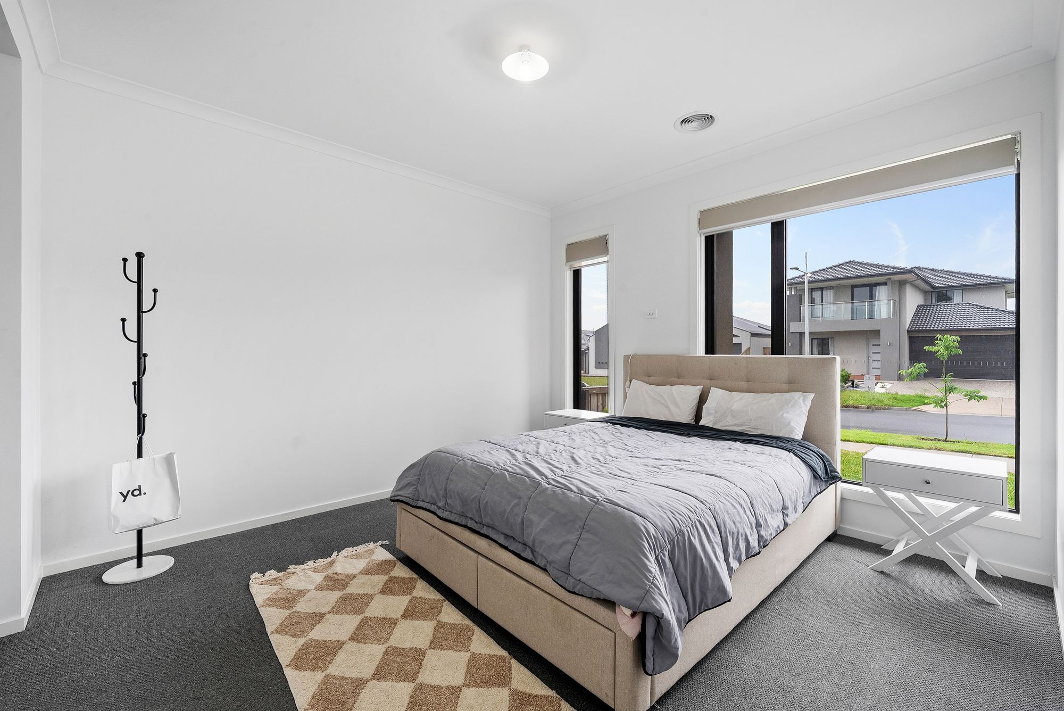
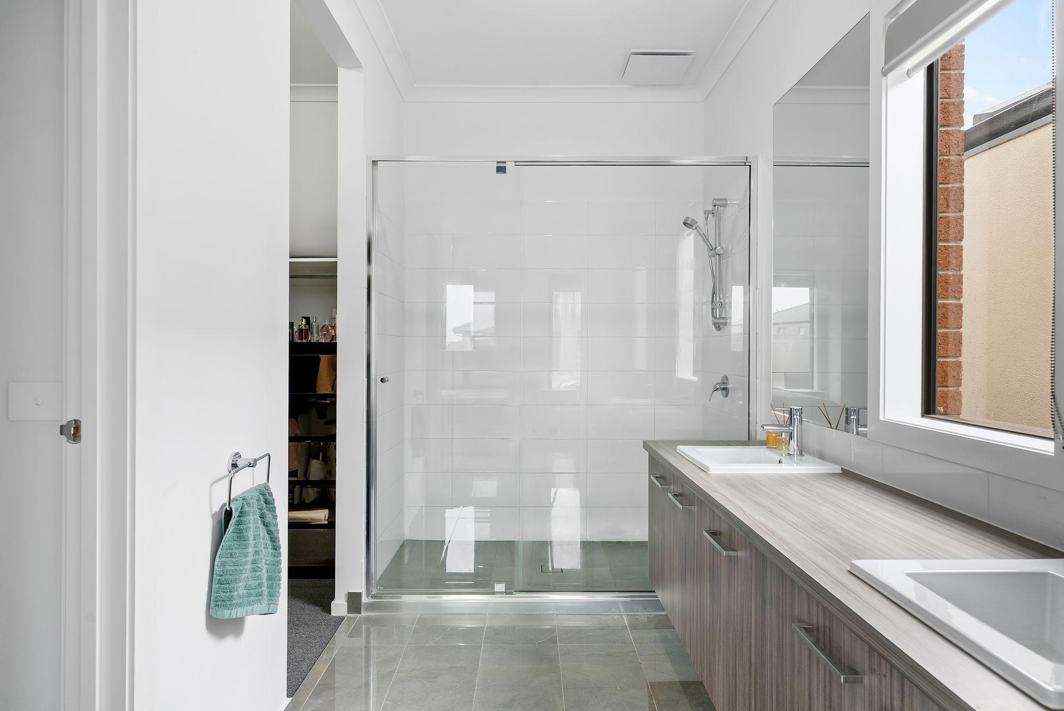
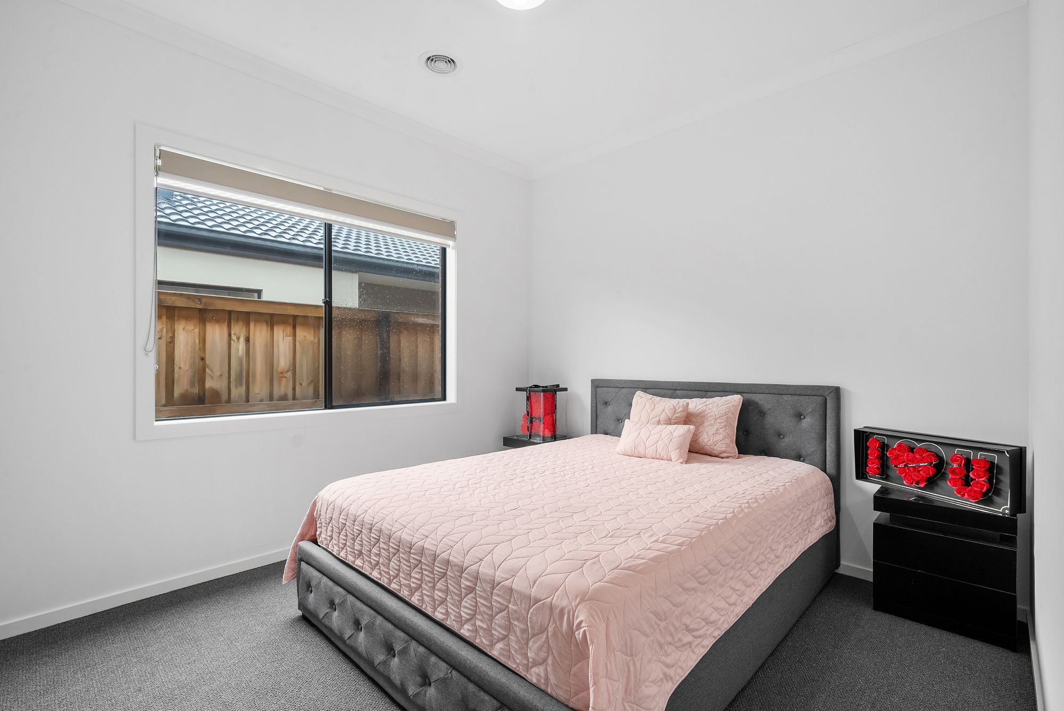
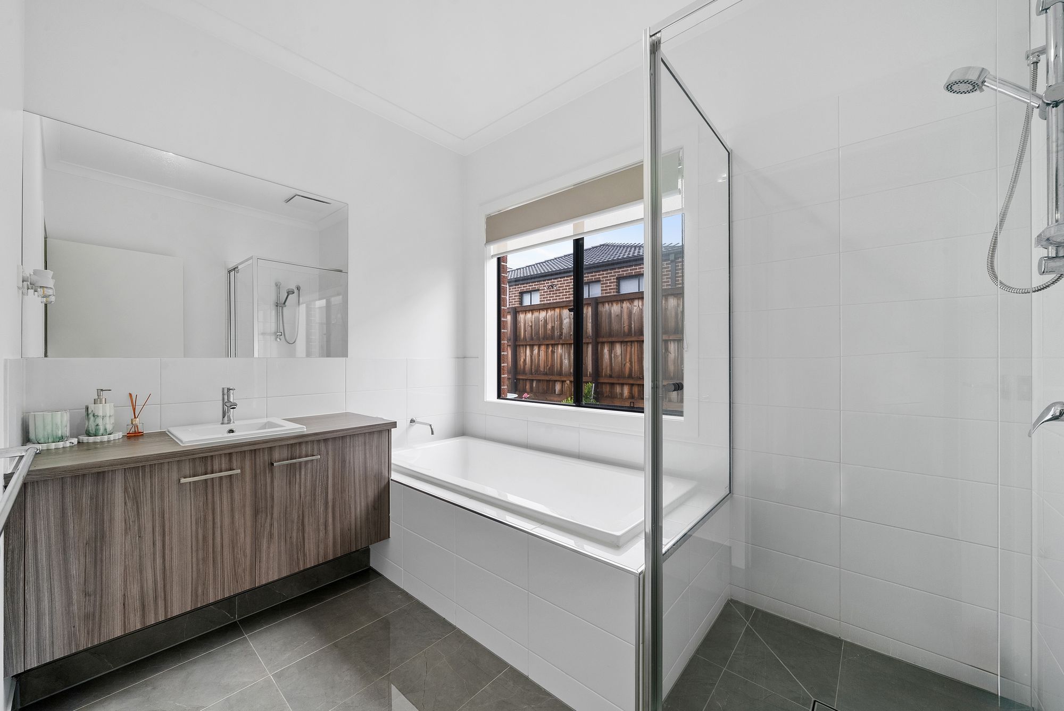
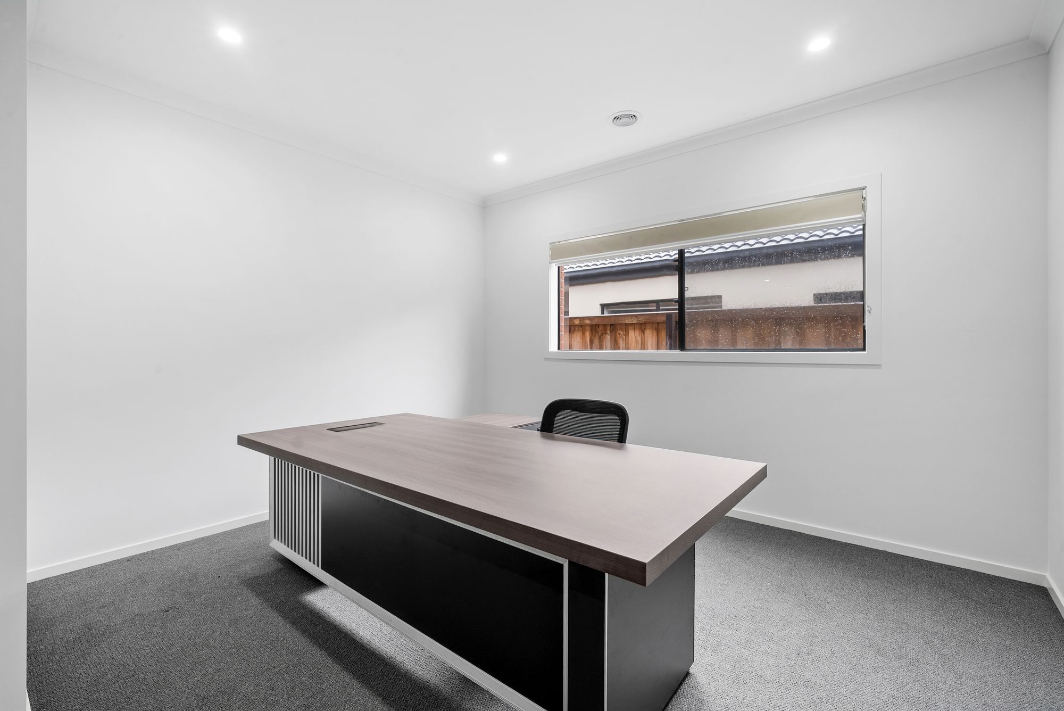
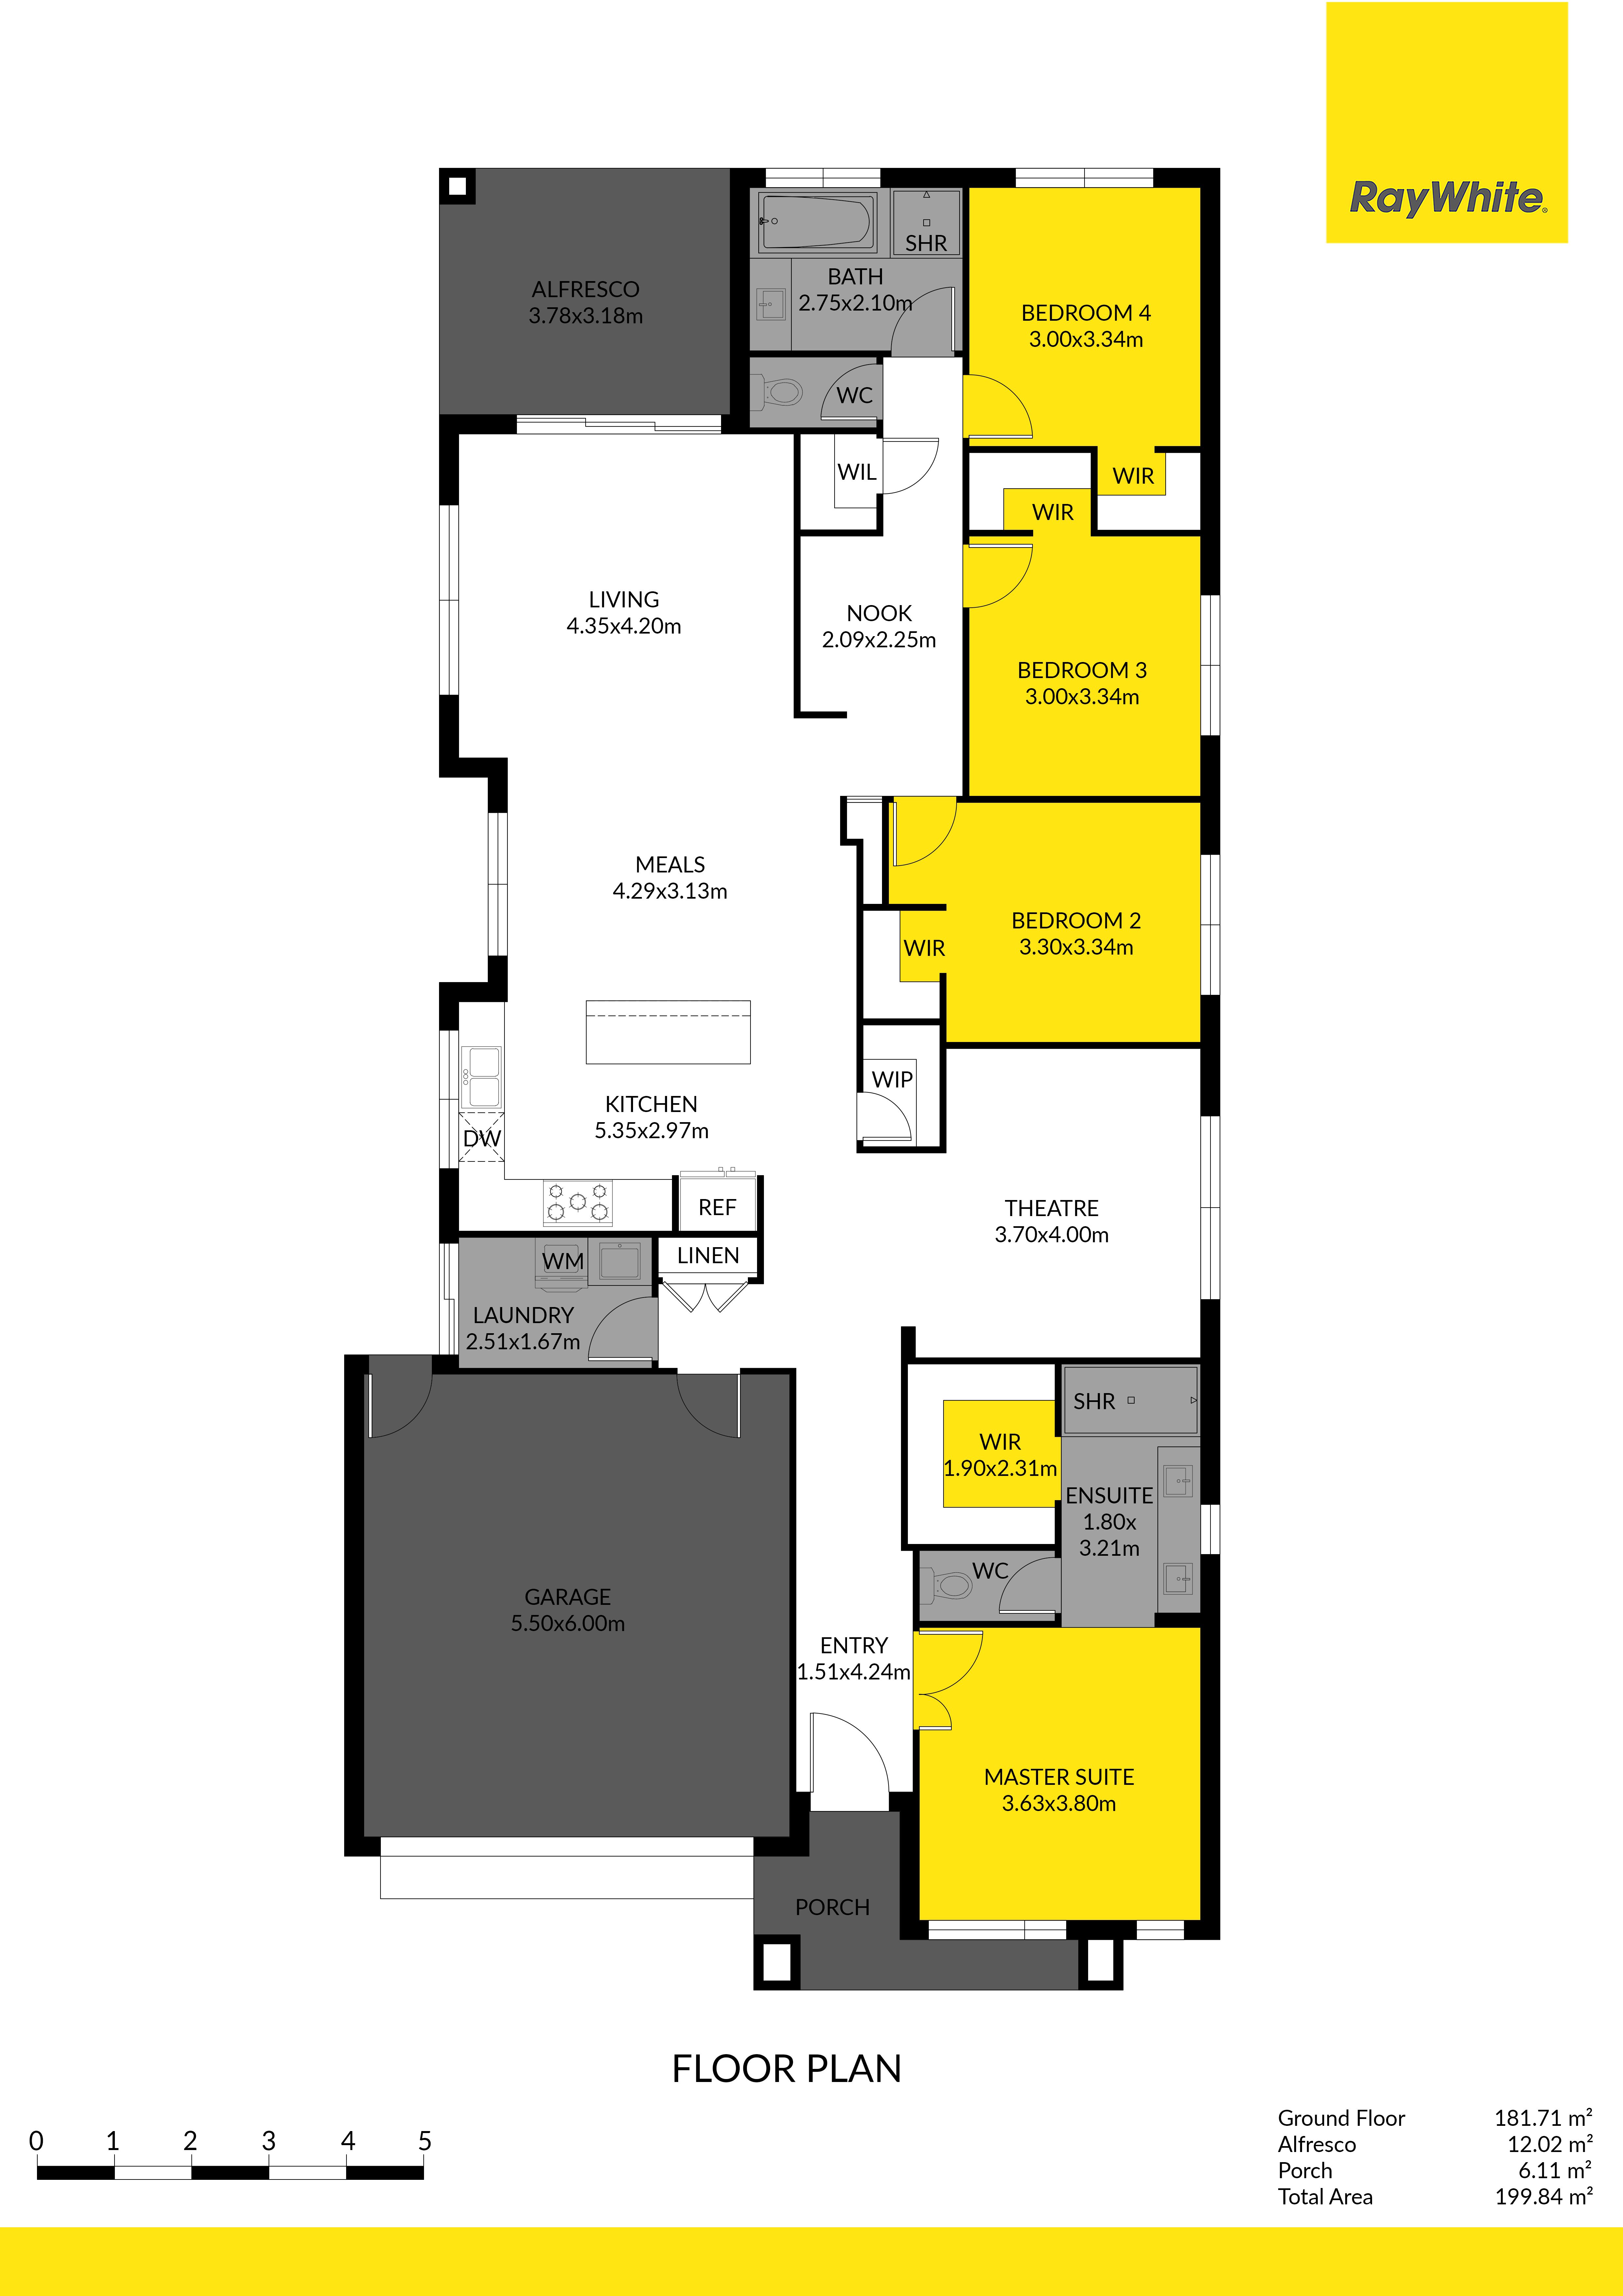
Accommodation comprises four well-appointed bedrooms, including a spacious master suite featuring a walk-in robe and private ensuite with dual vanities and an oversized shower. The remaining bedrooms are equipped with walk-robes and are serviced by a stylish central bathroom. Additional highlights include a convenient study nook, ducted heating and evaporative cooling, downlights throughout, quality window furnishings and a double remote-control garage.
Perfectly positioned in a thriving family-friendly neighbourhood, the home enjoys convenient access to Edgars Creek Primary and Secondary Colleges, and Harvest Home Primary School. Everyday essentials are within easy reach at Aurora Village and Lyndarum Shops, and Pacific Epping Shopping Centre, while nearby parklands, playgrounds and recreational reserves offer plenty of opportunities to enjoy the outdoors. With both Epping and Craigieburn Stations, the Northern Hospital and major arterial roads including Craigieburn Road and Epping Road also accessible, this exceptional residence presents an outstanding opportunity for families, professionals and investors seeking a refined lifestyle in one of Melbourne's growing northern communities.
181m²
394m² / 0.09 acres
2 garage spaces
4
2
All information about the property has been provided to Ray White by third parties. Ray White has not verified the information and does not warrant its accuracy or completeness. Parties should make and rely on their own enquiries in relation to the property.
Due diligence checklist for home and residential property buyers
Agents
- Loading...
- Loading...
Loan Market
Loan Market mortgage brokers aren’t owned by a bank, they work for you. With access to over 60 lenders they’ll work with you to find a competitive loan to suit your needs.